

Grand Ballroom | 440 Elm
Explore Our Event Spaces at 440 Elm
Grand Ballroom
- Standing: 900
- Seated: 900
A breathtaking Grand Ballroom with mahogany paneled walls, soaring 30' ceilings, grand chandeliers from the 1920s, and three stories of stained glass.
Grand Ballroom Photos

Ballroom Set with Large Black and White Dance Floor


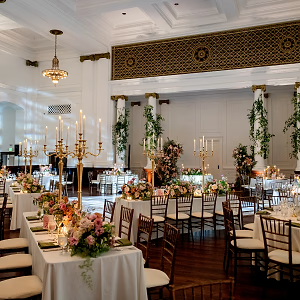
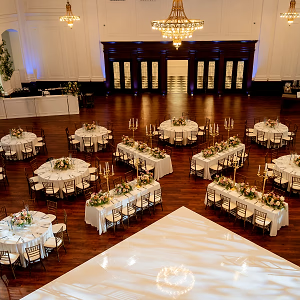
Overhead Wedding Reception Layout


Black Circle Bar in Ballroom


Meze Table Setup

Tray Passed Steak Tartare Cone


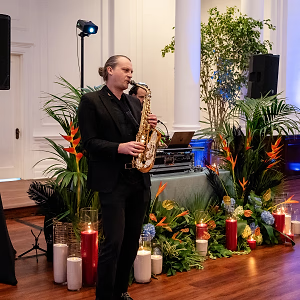


Wide View of Grand Ballroom